Hongwang Group Headquarters
5,200 tons
Total Tonnage
Completion
2023
Location
Nanhai, Foshan, China
Category
Landmark Building
Located in Foshan Nanhai with 42,000 sqm, creating a modern corporate headquarters steel structure benchmark.
Construction Process
Detail Design
Scheduling
Fabrication
Quality Inspection
Installation
01
Project Overview
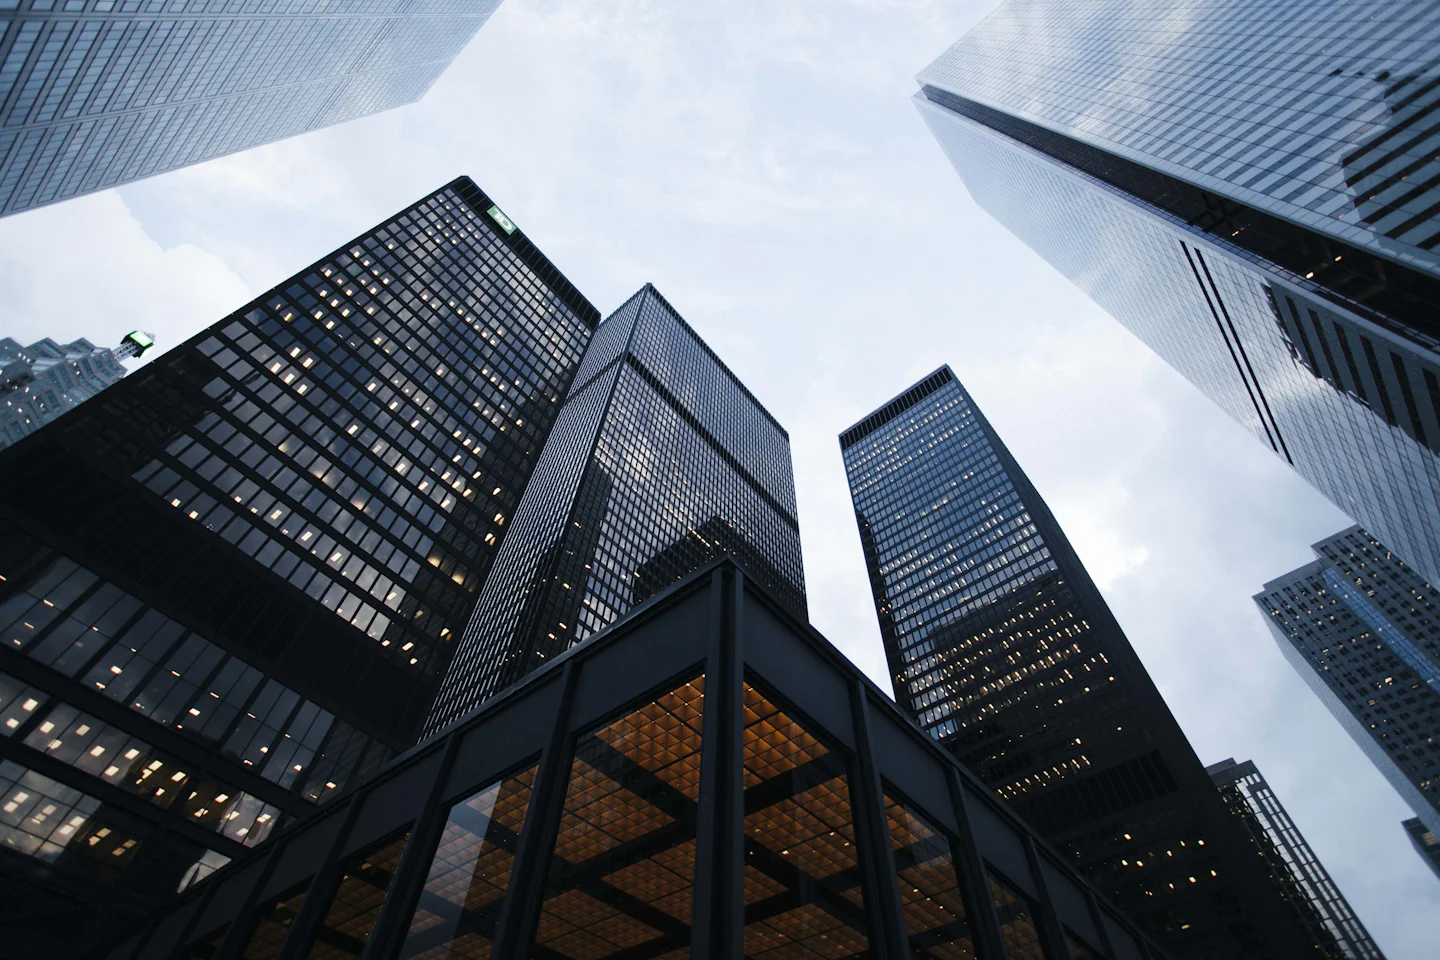
Hongwang Group Headquarters is located in Foshan Nanhai Financial High-tech Zone, with a total construction area of approximately 42,000 square meters, building height of 128 meters, 28 above-ground floors and 3 underground floors.
02
Technical Highlights
• Steel-concrete composite structure application: Adopting steel frame-core tube structure system with steel reinforced concrete (SRC) columns.
• Buckling restrained brace (BRB) seismic technology: Setting BRB as energy-dissipating seismic components.
• Unitized curtain wall steel structure integration: Integrated design of frame steel structure and unitized curtain wall support system.
• Construction stage structural analysis: Using MIDAS/Gen for full construction process simulation analysis.
• Green construction technology: Using tool-type protective frames and prefabricated stairs.
03
Services
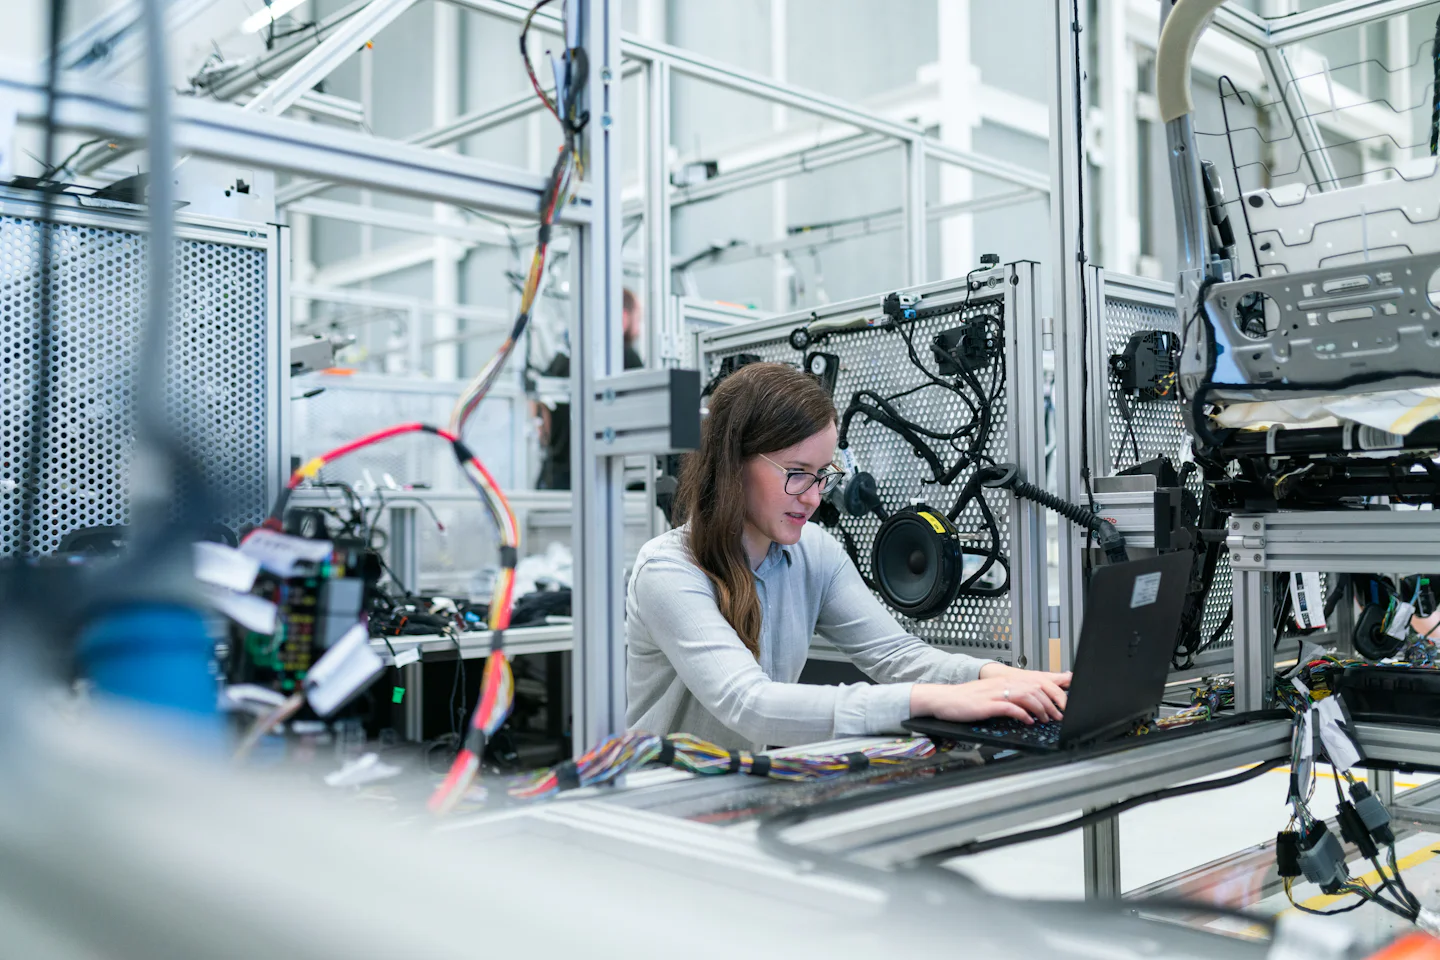
• Steel structure deepening design and optimization: Using Tekla Structures for 3D deepening design.
• Steel reinforced concrete component manufacturing: Self-owned 450*450mm large steel bone production line.
• Buckling restrained brace manufacturing: Using self-developed BRB manufacturing process.
• On-site installation and quality control: Equipped with 20-year experienced installation team.