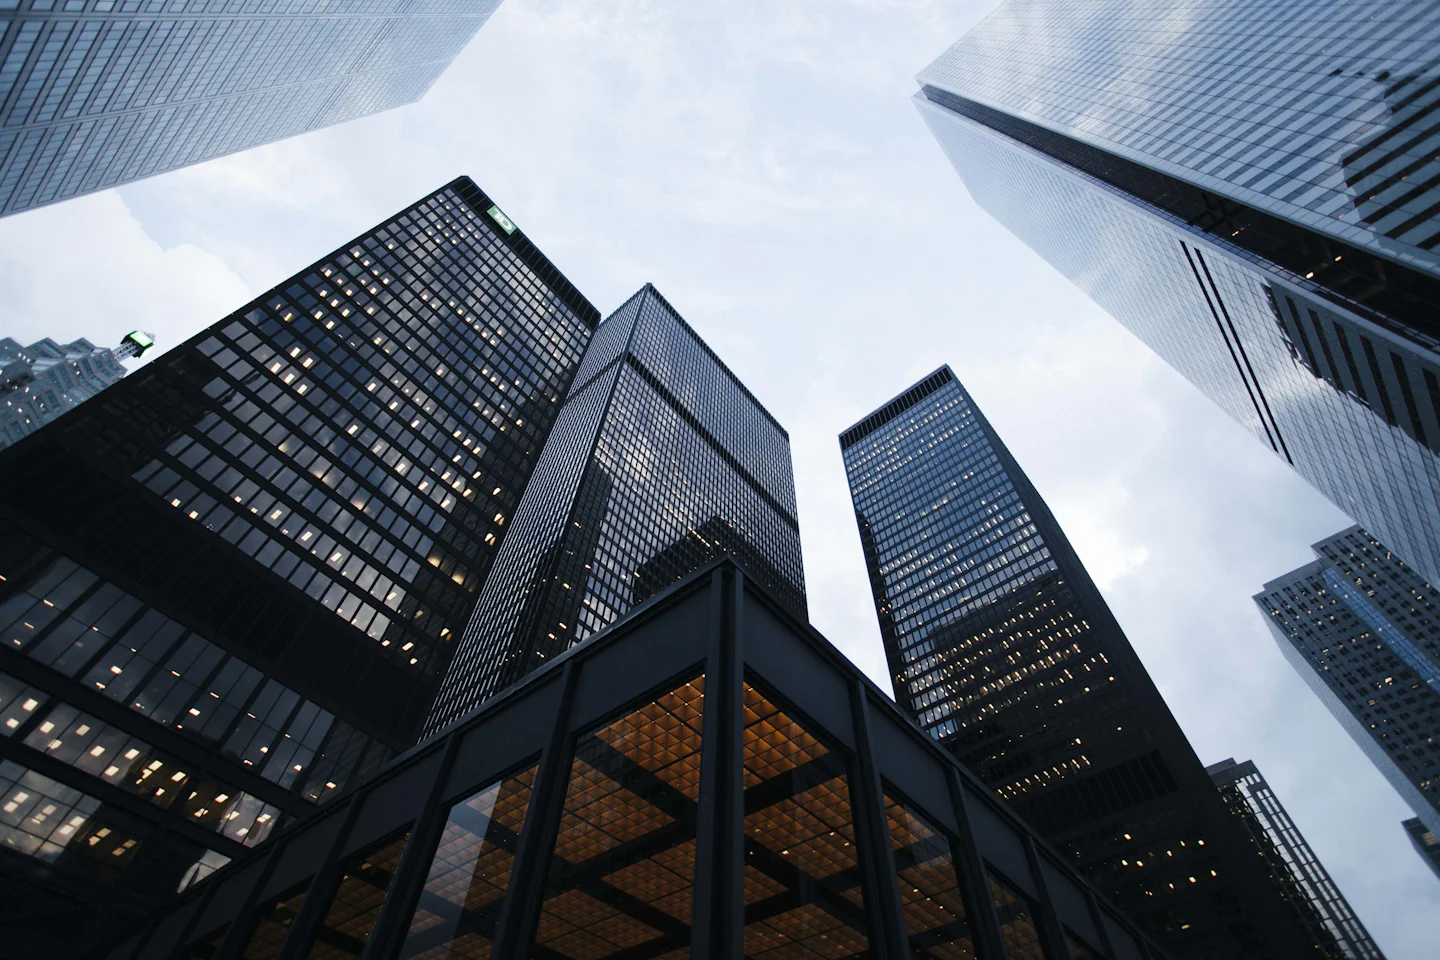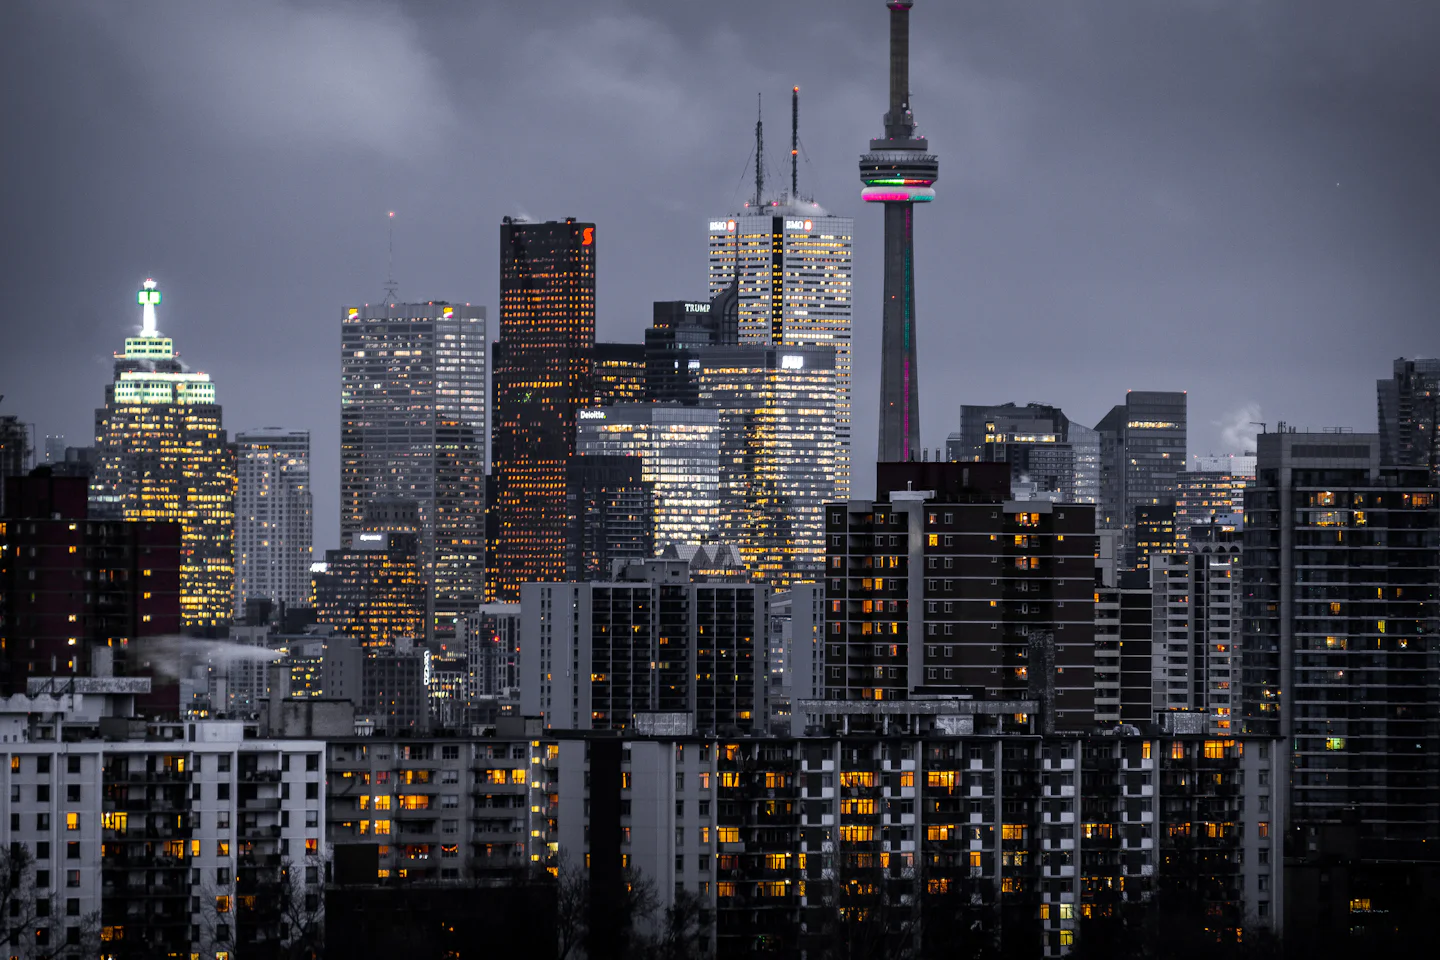
হংওয়াং গ্রুপের সদর দপ্তর
5,200 tons
মোট টনেজ
সমাপ্তি
2023
অবস্থান
নানহাই, ফোশান, চীন
শ্রেণী
ল্যান্ডমার্ক বিল্ডিং
আমাদের সাথে যোগাযোগ করুন
13726766667(WeChat)
কাস্টমাইজড প্রযুক্তিগত প্রস্তাব এবং উদ্ধৃতি জন্য আমাদের কল করুন.
42,000 বর্গমিটারের সাথে ফোশান নানহাইতে অবস্থিত, একটি আধুনিক কর্পোরেট সদর দপ্তর ইস্পাত কাঠামোর বেঞ্চমার্ক তৈরি করে।
নির্মাণ প্রক্রিয়া
বিস্তারিত ডিজাইন
সময়সূচী
বানোয়াট
গুণমান পরিদর্শন
ইনস্টলেশন
01
প্রকল্প ওভারভিউ
Hongwang Group Headquarters is located in Foshan Nanhai Financial High-tech Zone, with a total construction area of approximately 42,000 square meters, building height of 128 meters, 28 above-ground floors and 3 underground floors.
02
প্রযুক্তিগত হাইলাইট
• Steel-concrete composite structure application: Adopting steel frame-core tube structure system with steel reinforced concrete (SRC) columns.
• Buckling restrained brace (BRB) seismic technology: Setting BRB as energy-dissipating seismic components.
• Unitized curtain wall steel structure integration: Integrated design of frame steel structure and unitized curtain wall support system.
• Construction stage structural analysis: Using MIDAS/Gen for full construction process simulation analysis.
• Green construction technology: Using tool-type protective frames and prefabricated stairs.
03
সেবা
• Steel structure deepening design and optimization: Using Tekla Structures for 3D deepening design.
• Steel reinforced concrete component manufacturing: Self-owned 450*450mm large steel bone production line.
• Buckling restrained brace manufacturing: Using self-developed BRB manufacturing process.
• On-site installation and quality control: Equipped with 20-year experienced installation team.