শেনজেন পিংহুনান লজিস্টিক হাব
28,000 tons
মোট টনেজ
সমাপ্তি
2023
অবস্থান
শেনজেন, চীন
শ্রেণী
অবকাঠামো
আমাদের সাথে যোগাযোগ করুন
13726766667(WeChat)
কাস্টমাইজড প্রযুক্তিগত প্রস্তাব এবং উদ্ধৃতি জন্য আমাদের কল করুন.
বৃহত্তর উপসাগরীয় অঞ্চলে মূল লজিস্টিক হাব নির্মাণে সহায়তা করে ফেজ I পার্ক ইস্পাত কাঠামো উৎপাদনে অংশগ্রহণ করেছে।
নির্মাণ প্রক্রিয়া
বিস্তারিত ডিজাইন
সময়সূচী
বানোয়াট
গুণমান পরিদর্শন
ইনস্টলেশন
01
প্রকল্প ওভারভিউ
Shenzhen Pinghunan Comprehensive Logistics Hub is a key logistics facility in Shenzhen, located in Pinghu Street, Longgang District, covering approximately 800,000 square meters in total, constructed in multiple phases.
02
প্রযুক্তিগত হাইলাইট
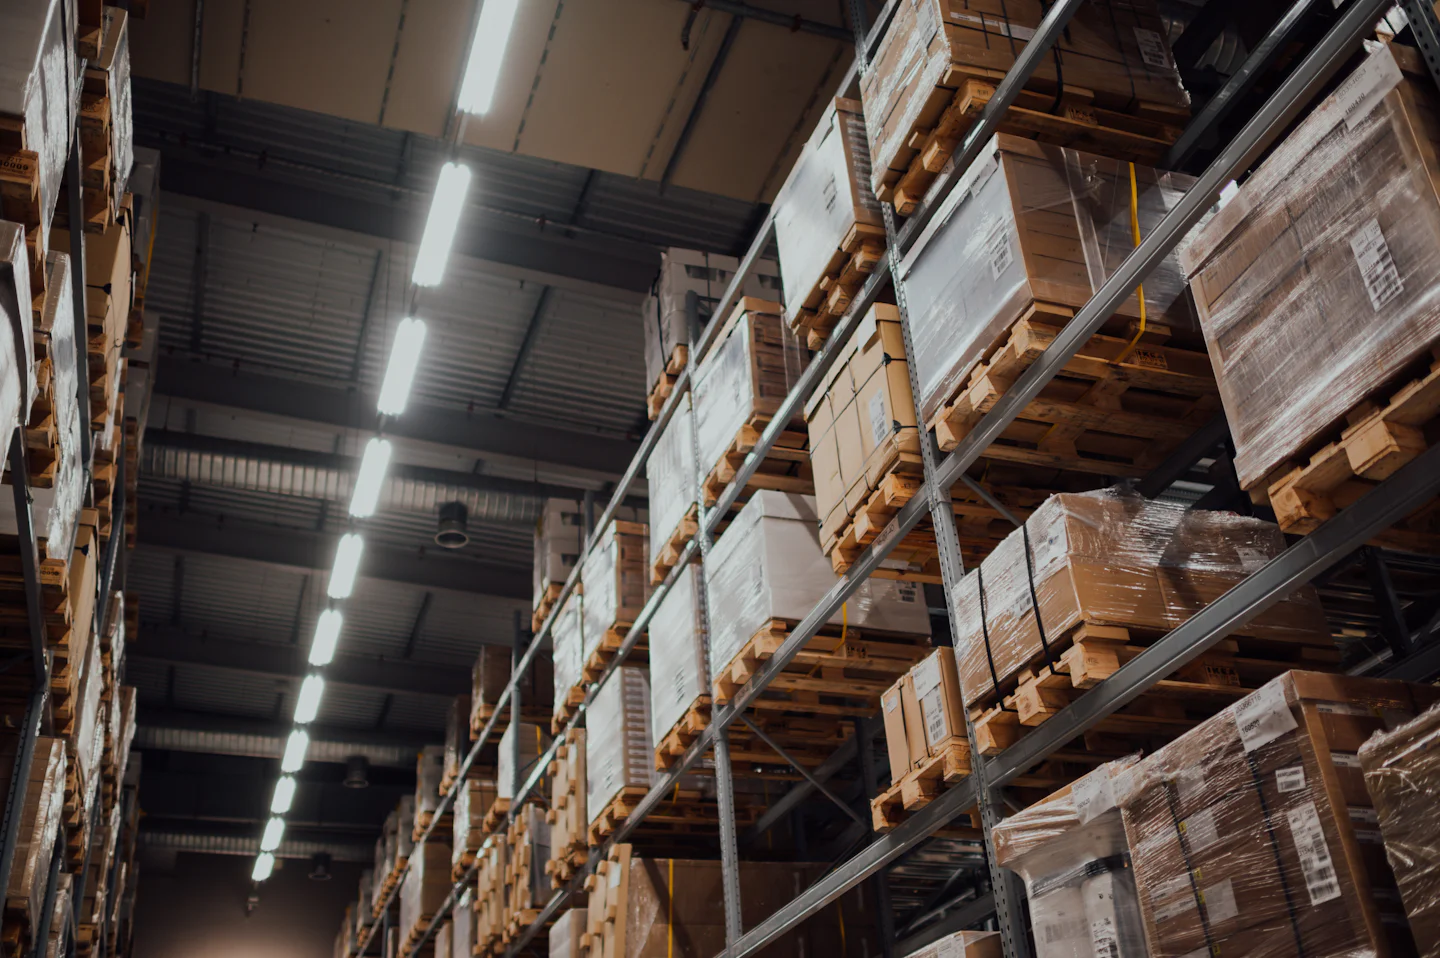
• Multi-story stereoscopic warehouse steel structure: Adopting 3-4 story steel frame structure with maximum floor height of 12m.
• Large-span logistics passage: Internal logistics passage adopts 24-36m large-span steel beams.
• Anti-floating basement roof design: For high groundwater level geological conditions.
• Logistics dynamic line optimization design: Steel structure column grid layout combined with logistics analysis.
• Fast hoisting construction: Using crawler cranes and truck cranes for hoisting schemes.
03
সেবা
• Logistics warehouse steel structure deepening design: Special deepening design based on logistics equipment parameters.
• High-rise stereoscopic warehouse fabrication and installation: Using high-rise steel frame structure fabrication and installation technology.
• Envelope system integration: Providing metal roofing, walls, loading platforms, canopies.
• Quality inspection and acceptance: Professional QC team with ultrasonic flaw detection, coating thickness testing.